- Physics Lab Equipment
- Chemistry Lab Equipment
- Biology Lab Equipment
- Anatomical Lab Equipment
- Learning
- Educational Lab Equipment
- Magnets
- Agriculture
- Astronomy
- Earth Science
- Geography Lab Equipment
- Safety Lab Coat
- Laboratory
- Meteorological
- Electricity & Magnetism
- Heat
- School Lab Equipment
- Lab Glassware
- Science Lab Equipment
- Tvet Lab Equipment
- Robotics Kits Supplier and Manufacturer for Schools India
- Math Lab Equipment Manufacturers and Exporters in Ambala
- STEM Kits Manufacturers and Supplier India
- Engineering Lab Equipment
- Hospital Lab Equipment
- Water, Sanitation & Hygiene Supplies
- Cold Chain, Solar & Communication Equipment
- Nutrition
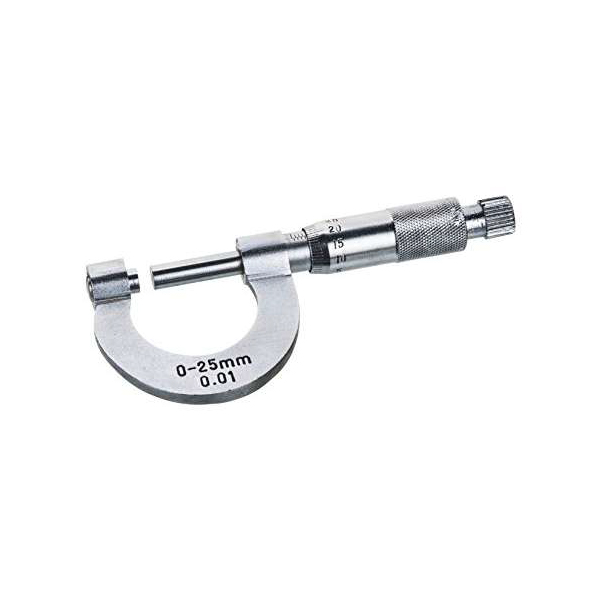
Micrometer
The Micrometer (Product Code: SCL105/01) is a horseshoe micrometer — also called a micrometer screw gauge — that uses a calibrated screw to take accurate outside measurements up to 25 mm, reading to 0.01 mm. Made of nickel-plated brass with a ratchet top and a lock, it is widely applicable in mechanical engineering, machining and most mechanical trades, and in the physics practicals of schools and colleges. It is manufactured by Jain Scientific Equipments Pvt Ltd (ScienceLab), Ambala, as a lock-type screw gauge for lab work in India and international markets.
Specifications
| Parameter | Detail |
|---|---|
| Type | Horseshoe micrometer (micrometer screw gauge), lock type |
| Range | 0–25 mm x 0.01 mm |
| Precision | 1/100 mm |
| Minimum measuring accuracy | 0.01 mm |
| Maximum measured length | 25 mm (outside measurements) |
| Material | Nickel-plated brass, with ratchet top |
| Rod | Accurately machined stainless steel |
| Screw | Ratchet micrometric screw |
| Rollers | Tungsten carbide alloy |
| Supplied with | Storage plastic box and calibration standard |
Typical Use
In school and college practicals the micrometer is used to find the diameter of a wire, the thickness of a glass plate or metal sheet, and the diameter of small spheres — measurements where a ruler, or even a vernier caliper, is not fine enough. Place the object between the measuring faces, turn the screw until the ratchet slips, then take the reading from the main and circular scales and apply any zero correction.
Before each set of readings, close the faces gently using the ratchet and check whether the scale reads zero; if it does not, record the zero error and correct every reading for it. The lock holds the screw in position so a reading is not disturbed while you note it. As with other precision physics lab instruments, wipe the measuring faces clean before use and return the micrometer to its plastic box afterwards.
Manufacturer
Jain Scientific Equipments Private Limited, incorporated under CIN U29309HR2020PTC087597, trades as ScienceLab and is based in Ambala, Haryana; the company manufactures at its licensed factory in the HSIIDC Industrial Area, Saha, Ambala (Factory Licence AMB-ONLINE-CHD-J-414). Learn more on our company profile.
Related Lab Equipment
Measuring tools used alongside the micrometer in length-measurement practicals:
- Caliper — for larger components beyond the micrometer’s 25 mm range
- Caliper Vernier (Metal) — the usual companion for vernier practicals before moving to the screw gauge
- Micrometer Screw Gauge, Lock Type — an alternative lock-type screw gauge from our physics range
- Metal Ruler — for rough measurement before a precise reading is taken
Browse the full Lab Equipment range for more measurement and demonstration apparatus.
Frequently Asked Questions
What are the range and least count?
The range is 0–25 mm and the micrometer reads to 0.01 mm (1/100 mm).
Can it measure internal diameters or depths?
No. It is specified for outside measurements up to 25 mm; use a caliper for inside and depth measurements.
What does the ratchet do?
The ratchet slips once the faces touch the object, so every reading is taken with the same gentle pressure and the object is not squeezed.
What is the lock for?
It fixes the screw in place so a reading stays set while it is recorded or while the instrument is moved.
What comes in the box?
The micrometer is supplied in a storage plastic box together with a calibration standard.
Is a calibration certificate available?
The calibration standard in the box is a reference piece for checking the instrument, not a certificate. Whether a calibration certificate can be provided should be discussed with us — please contact us before ordering.
Can you quote for a class set or a tender?
Yes. Send the quantity, delivery location and any vendor documents your tender requires; we supply schools, colleges and distributors in India and international markets.
Request a Quote
For pricing on the Micrometer, contact our sales team or add it to the enquiry cart together with calipers and rulers for a complete measurement kit.
Last updated: 24 September 2026